87 CAMERON STREET Marmora and Lake (Marmora Ward) Ontario K0K2M0

$459,900
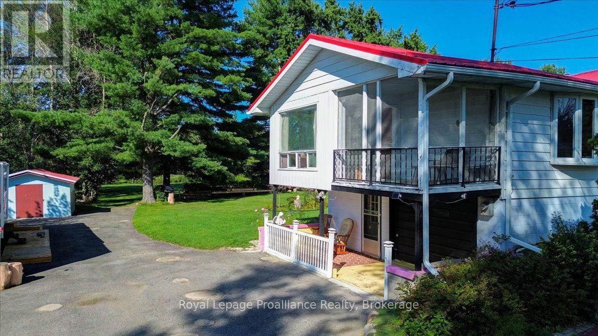
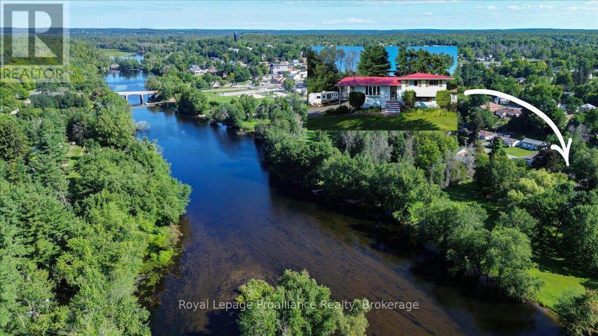
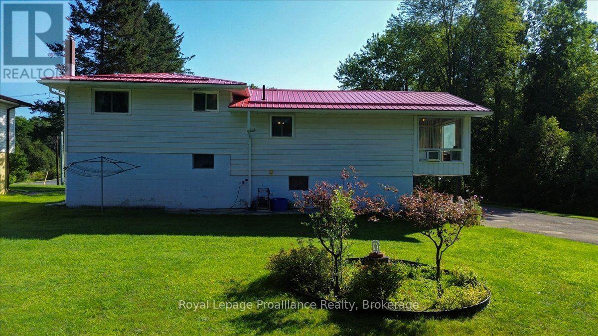
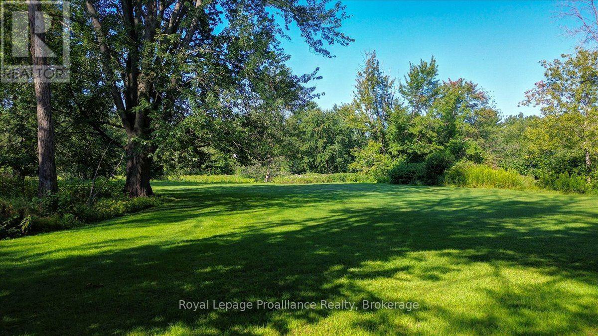
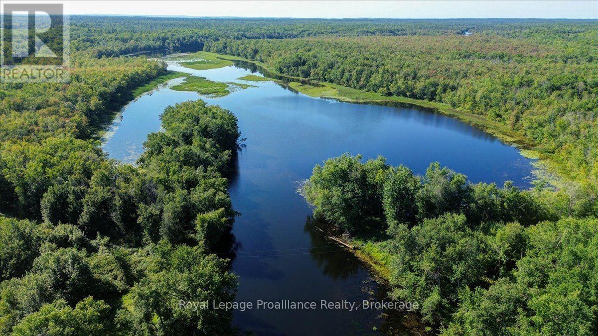
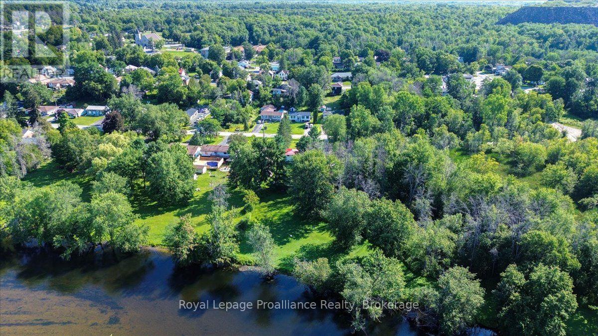
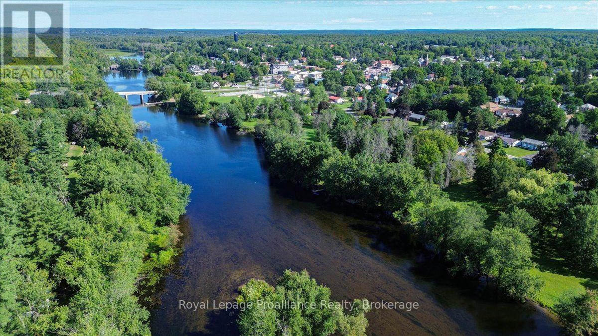
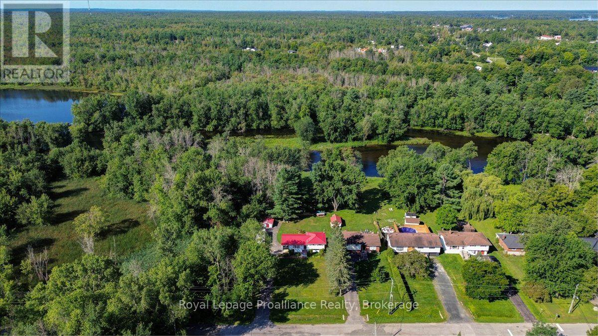
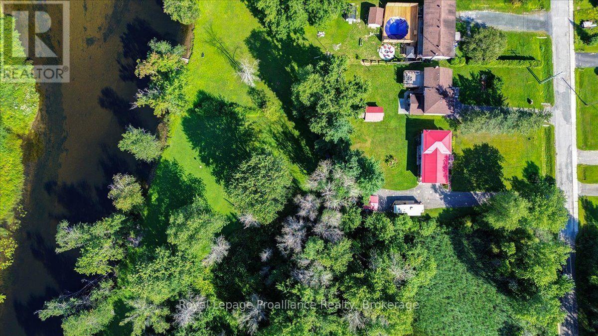
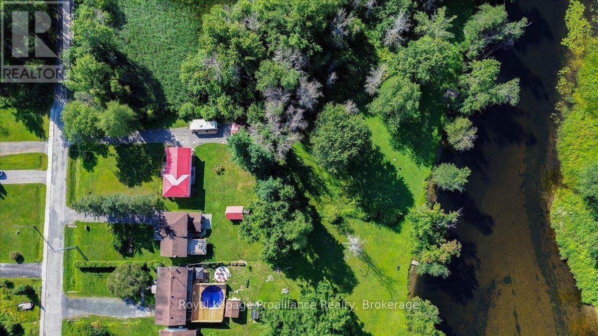
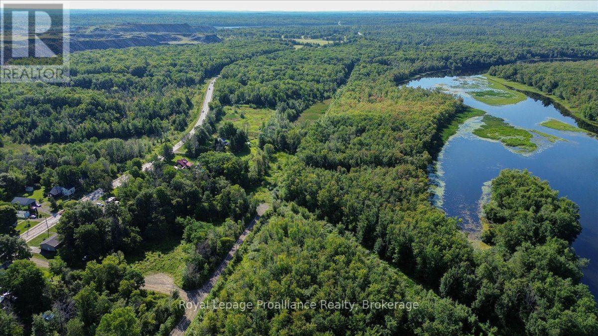
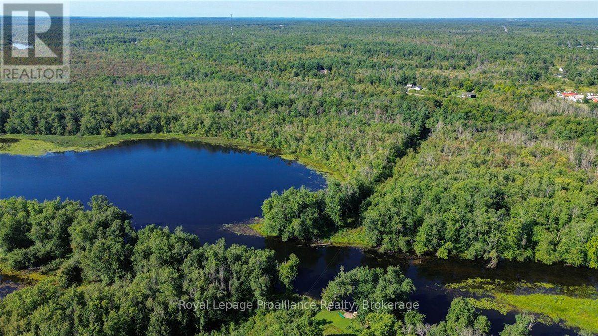
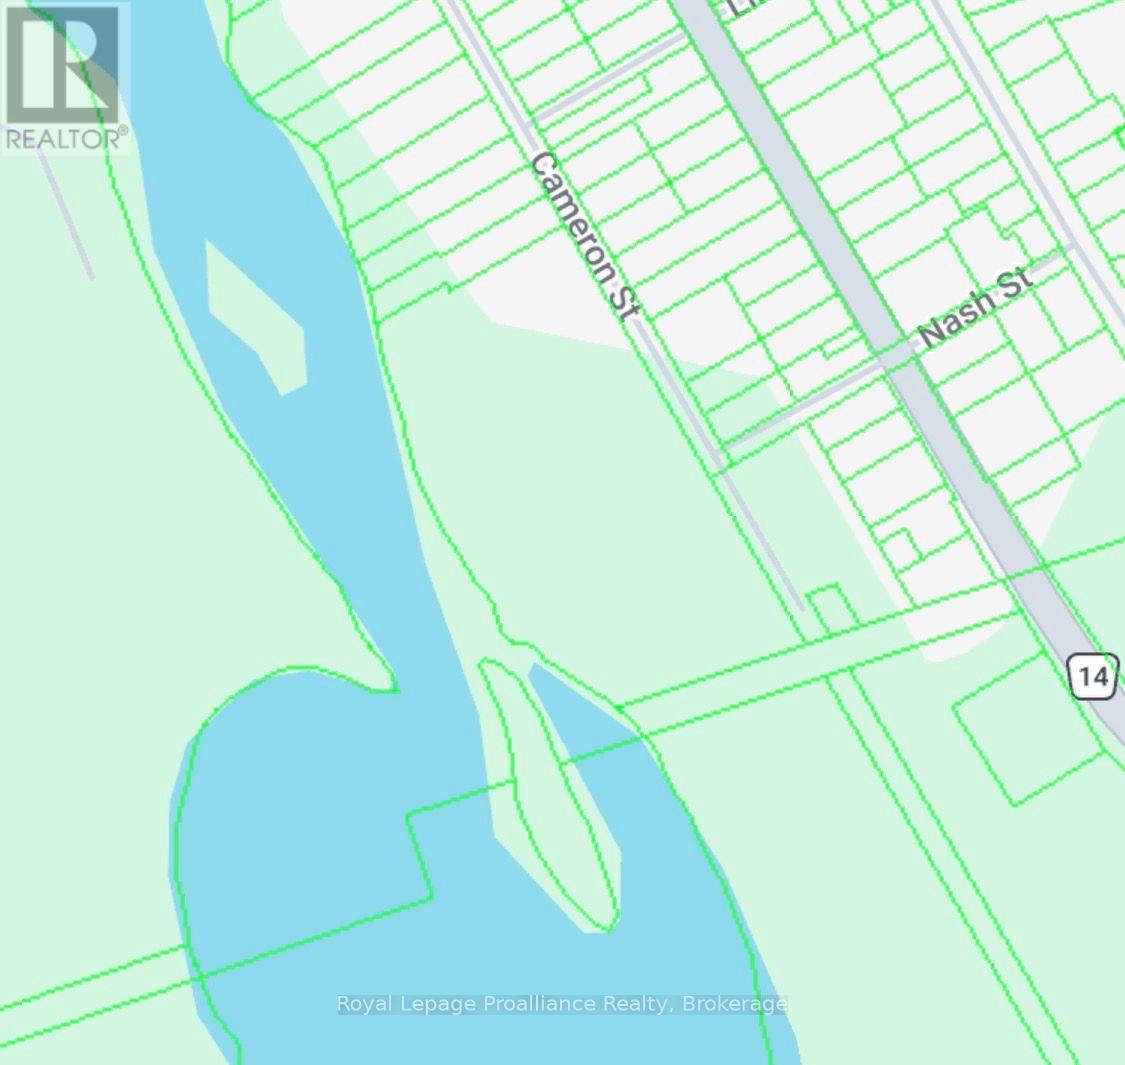
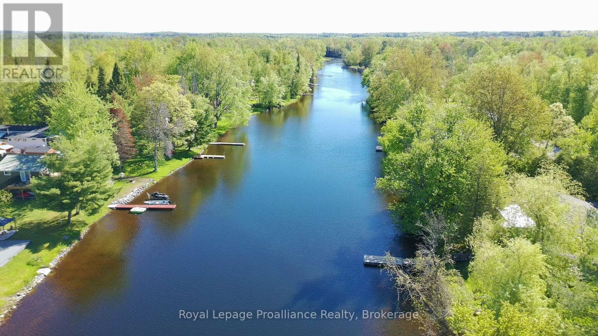
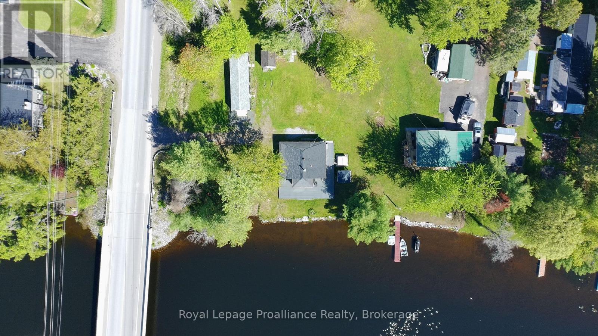
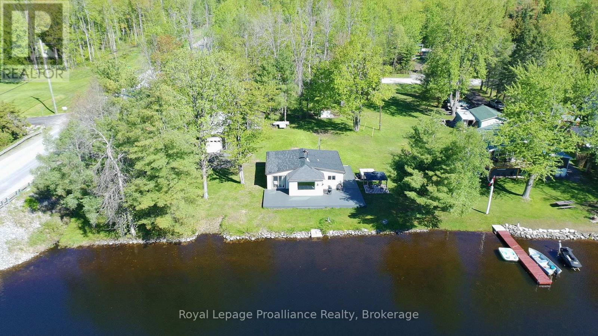
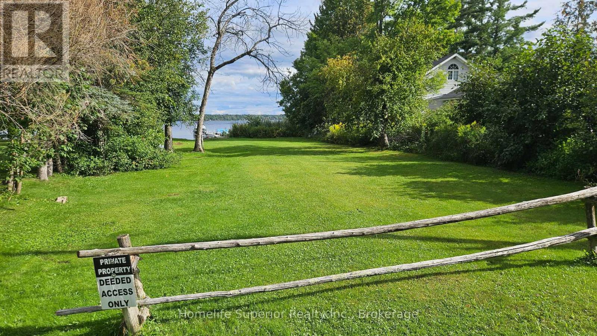
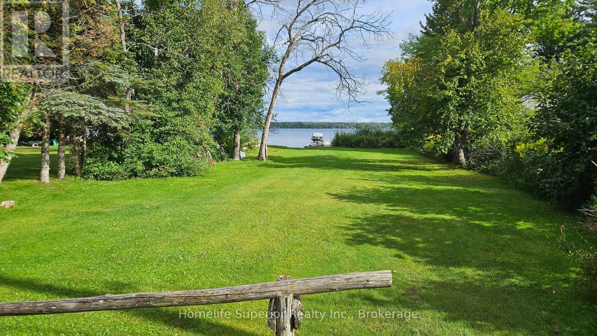
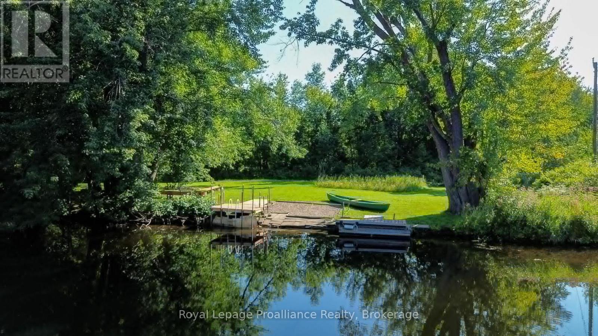
Experience the beauty of nature on your own property with this rare **2+ acre waterfront retreat ** on the scenic Crowe River, located right in the heart of the Village...
Single Family87 CAMERON STREET Marmora and Lake (Marmora Ward) Ontario K0K2M0

87 CAMERON STREET Marmora and Lake (Marmora Ward) Ontario K0K2M0

3 beds
2 baths
Agent Mary Provost
$459,900

Basics

  • Date added: Added 1 month ago
  • Type:
  • Status:
  • Bedrooms: 3
  • Bathrooms: 2
  • Community Name: Marmora Ward
  • Office name: Royal LePage ProAlliance Realty
  • MLS ID: X13688174

Description

  • Description:

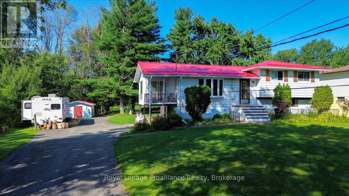
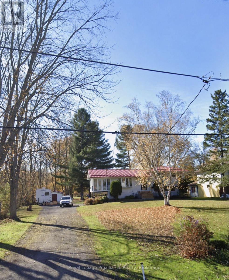
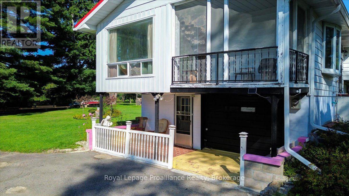
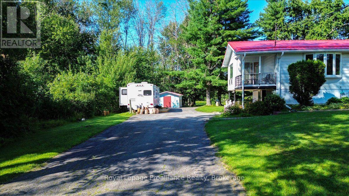
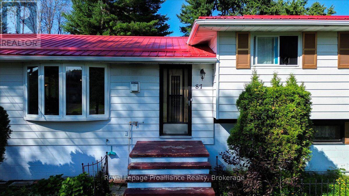
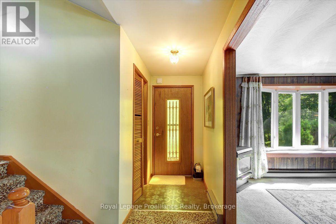
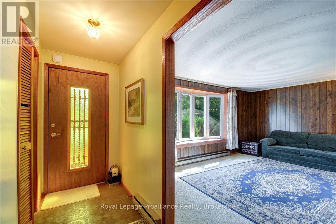
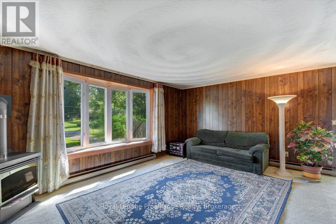
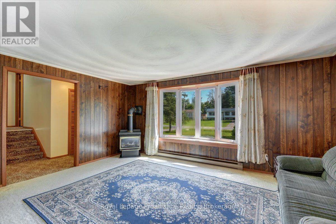
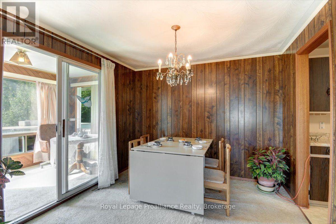
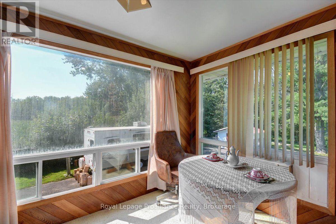
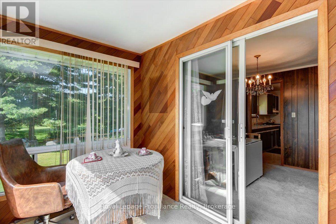
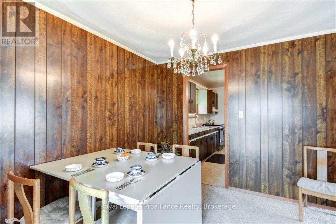
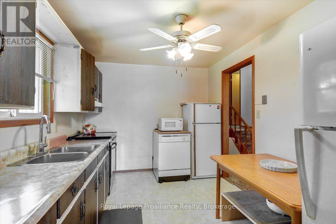
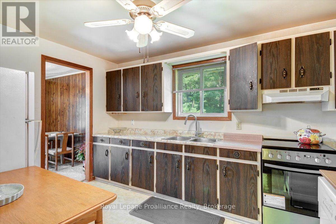
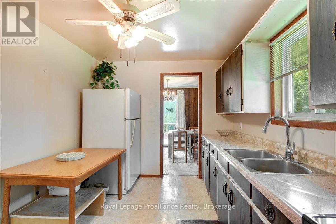
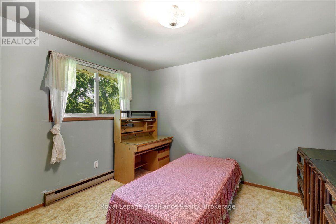
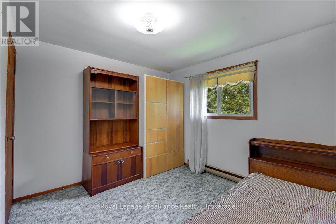
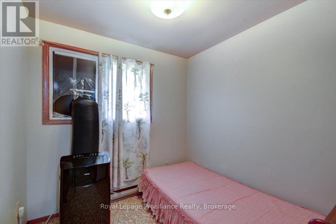
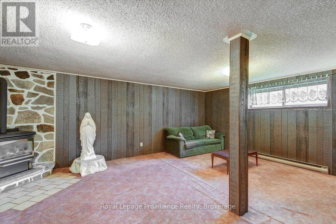
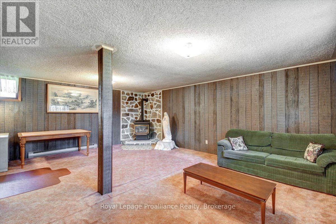
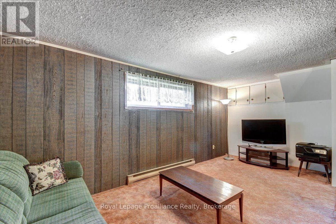
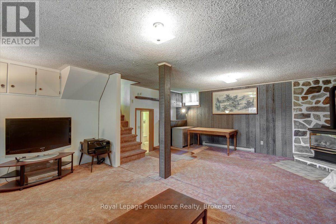
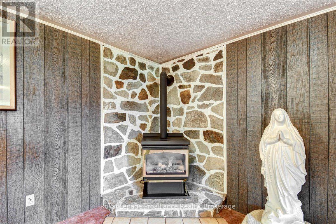
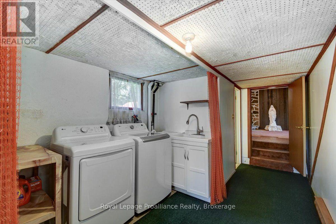
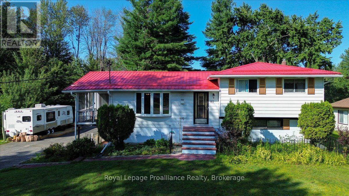
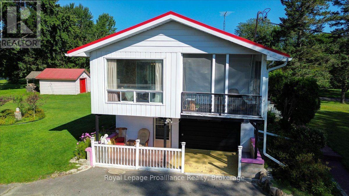
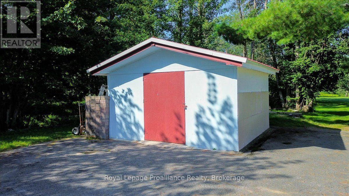
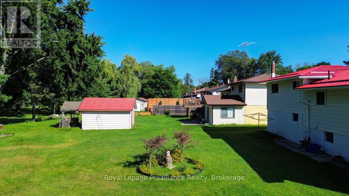
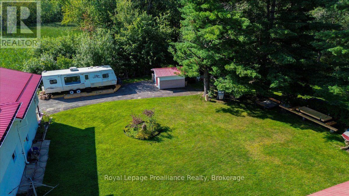
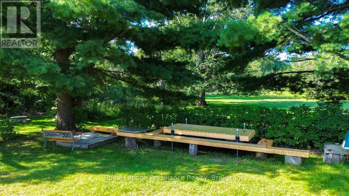
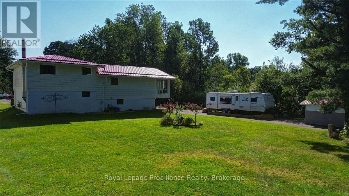
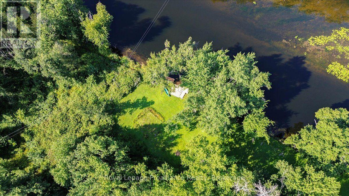
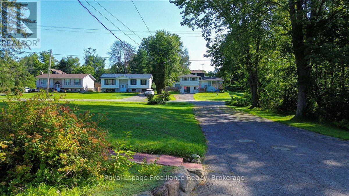
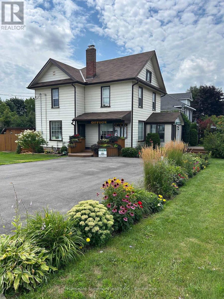
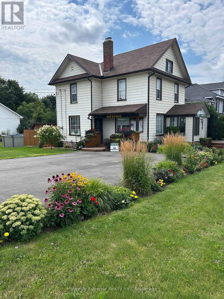
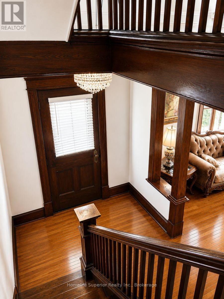
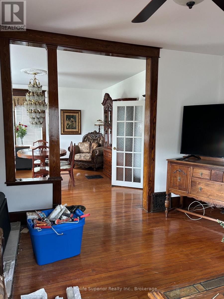
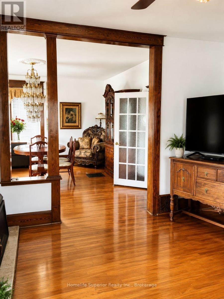
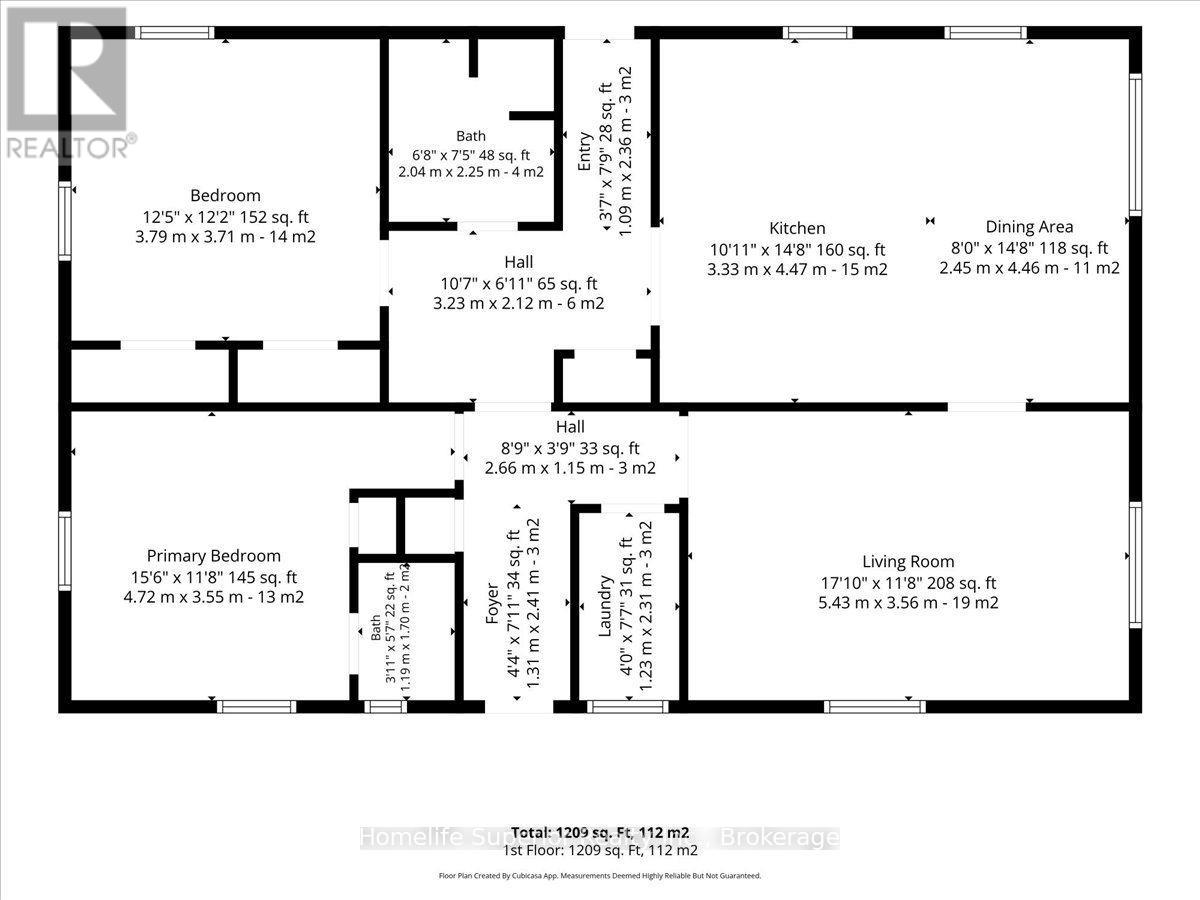
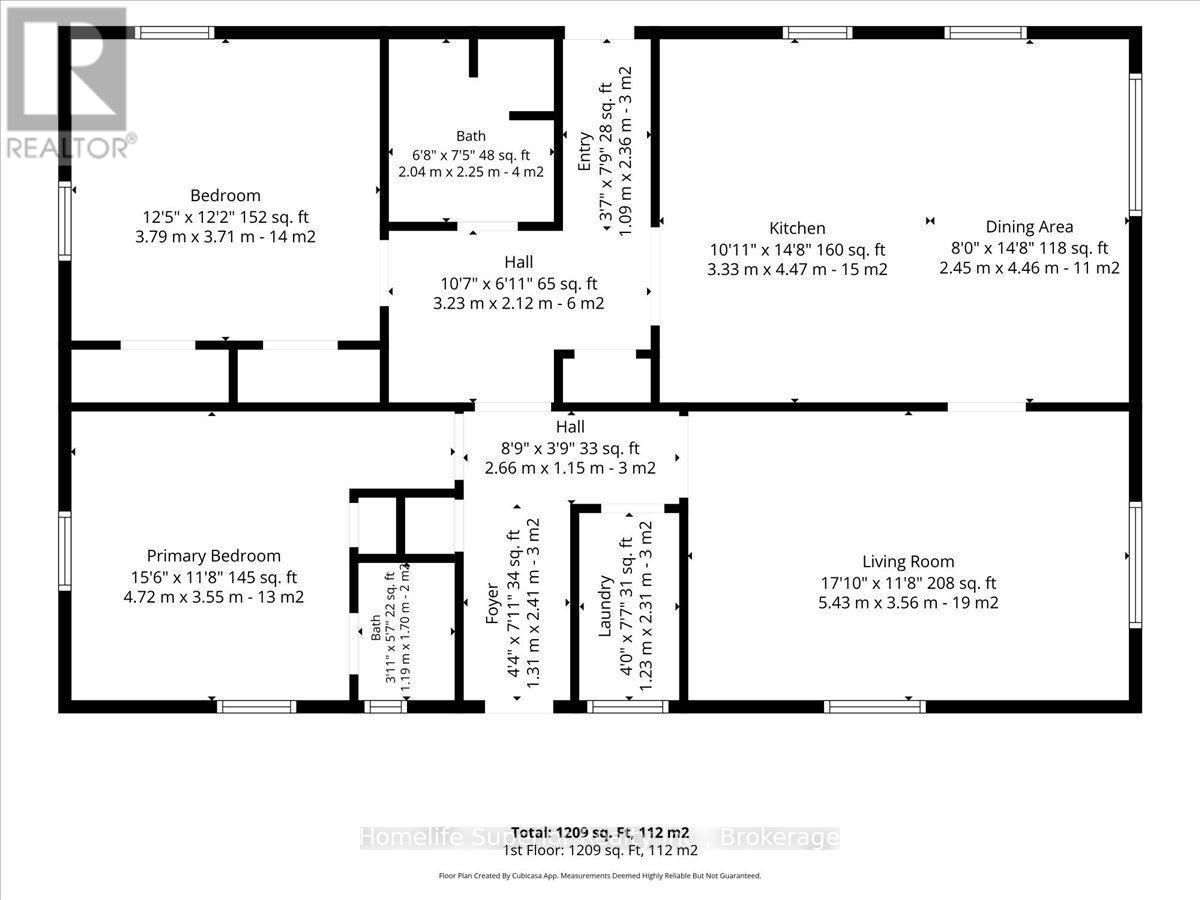
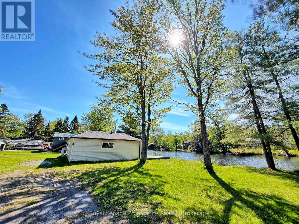
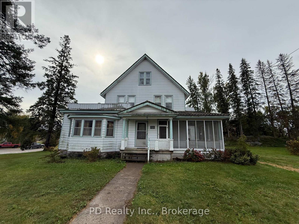
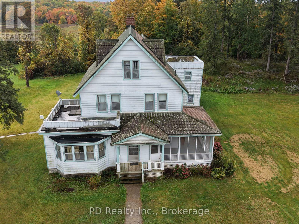
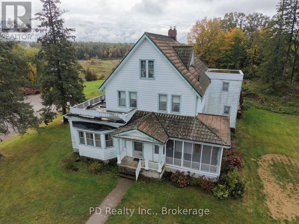
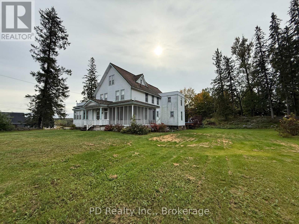
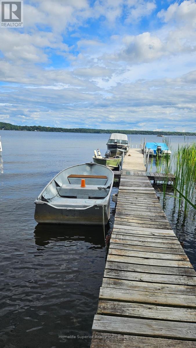
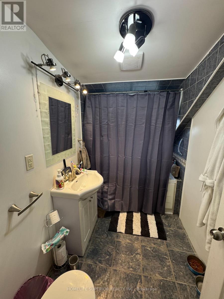
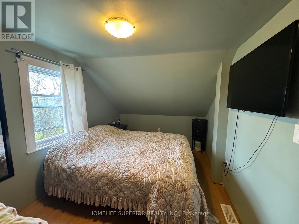
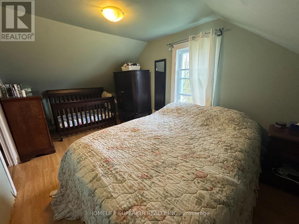
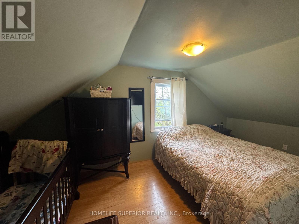
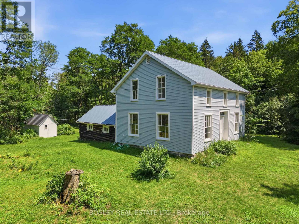
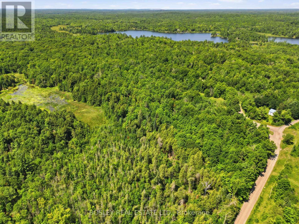
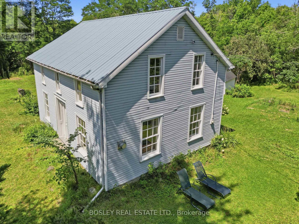
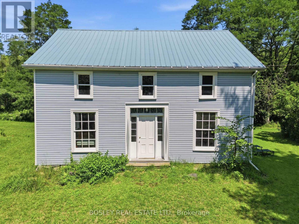
    Experience the beauty of nature on your own property with this rare **2+ acre waterfront retreat ** on the scenic Crowe River, located right in the heart of the Village of Marmora. This welcoming home offers **three bedrooms**, a **four-piece bathroom**, a bright **kitchen with eat-in area**, a comfortable **living room**, and a spacious **family room**, along with an **attached garage** and **paved driveway**.Stroll along your **private riverside path** beneath mature trees and enjoy the peaceful, park-like setting-perfect for family gatherings, nature walks, and quiet outdoor relaxation. Unwind in the **screened-in porch** and take in the tranquil surroundings.Swim, fish, or launch your boat directly from your shoreline. A **dock is included**, ideal for tying up your boat or casting a line. With **municipal water and sewer**, this property offers a rare opportunity to enjoy waterfront living with in-town convenience. (id:65456)

Location

Building Details

  • Parking Features: Garage
  • View: River view, View of water, Direct Water View
  • Building Features: Level lot, Irregular lot size, Flat site
  • Annual Property Taxes: $4,848.92
  • Location Description: Cross Streets: Highway 7. ** Directions: From lights in Marmora go west on Hwy 7, for 1 block, turn south on Cameron St, to the last house on right.
  • Lot Size Dimensions: 849.5 x 400 FT
  • Water Source: Municipal water
  • Parking:

Amenities & Features

  • Appliances: All, Water Heater
  • Heating: Baseboard heaters, Electric

Similar listings

$399,999

Welcome to this exceptional 3 bedroom home, located in one...

3 beds
2 baths
Agent Terry Darbey
$399,999
Listed by:
Terry Darbey
Office:
Homelife Superior Realty Inc.

$459,000

24 acres of country charm & endless possibilities! Your country...

2 beds
2 baths
Agent Dianne Ray
$459,000
Listed by:
Dianne Ray
Office:
Homelife Superior Realty Inc.

$439,900

Your affordable waterfront getaway awaits! Located on approximately 120 ft....

2 beds
1 bath
Agent Lucas Davies and Valeria Taylor
$439,900
Listed by:
Lucas Davies
Valeria Taylor
Office:
Royal LePage ProAlliance Realty

$475,000

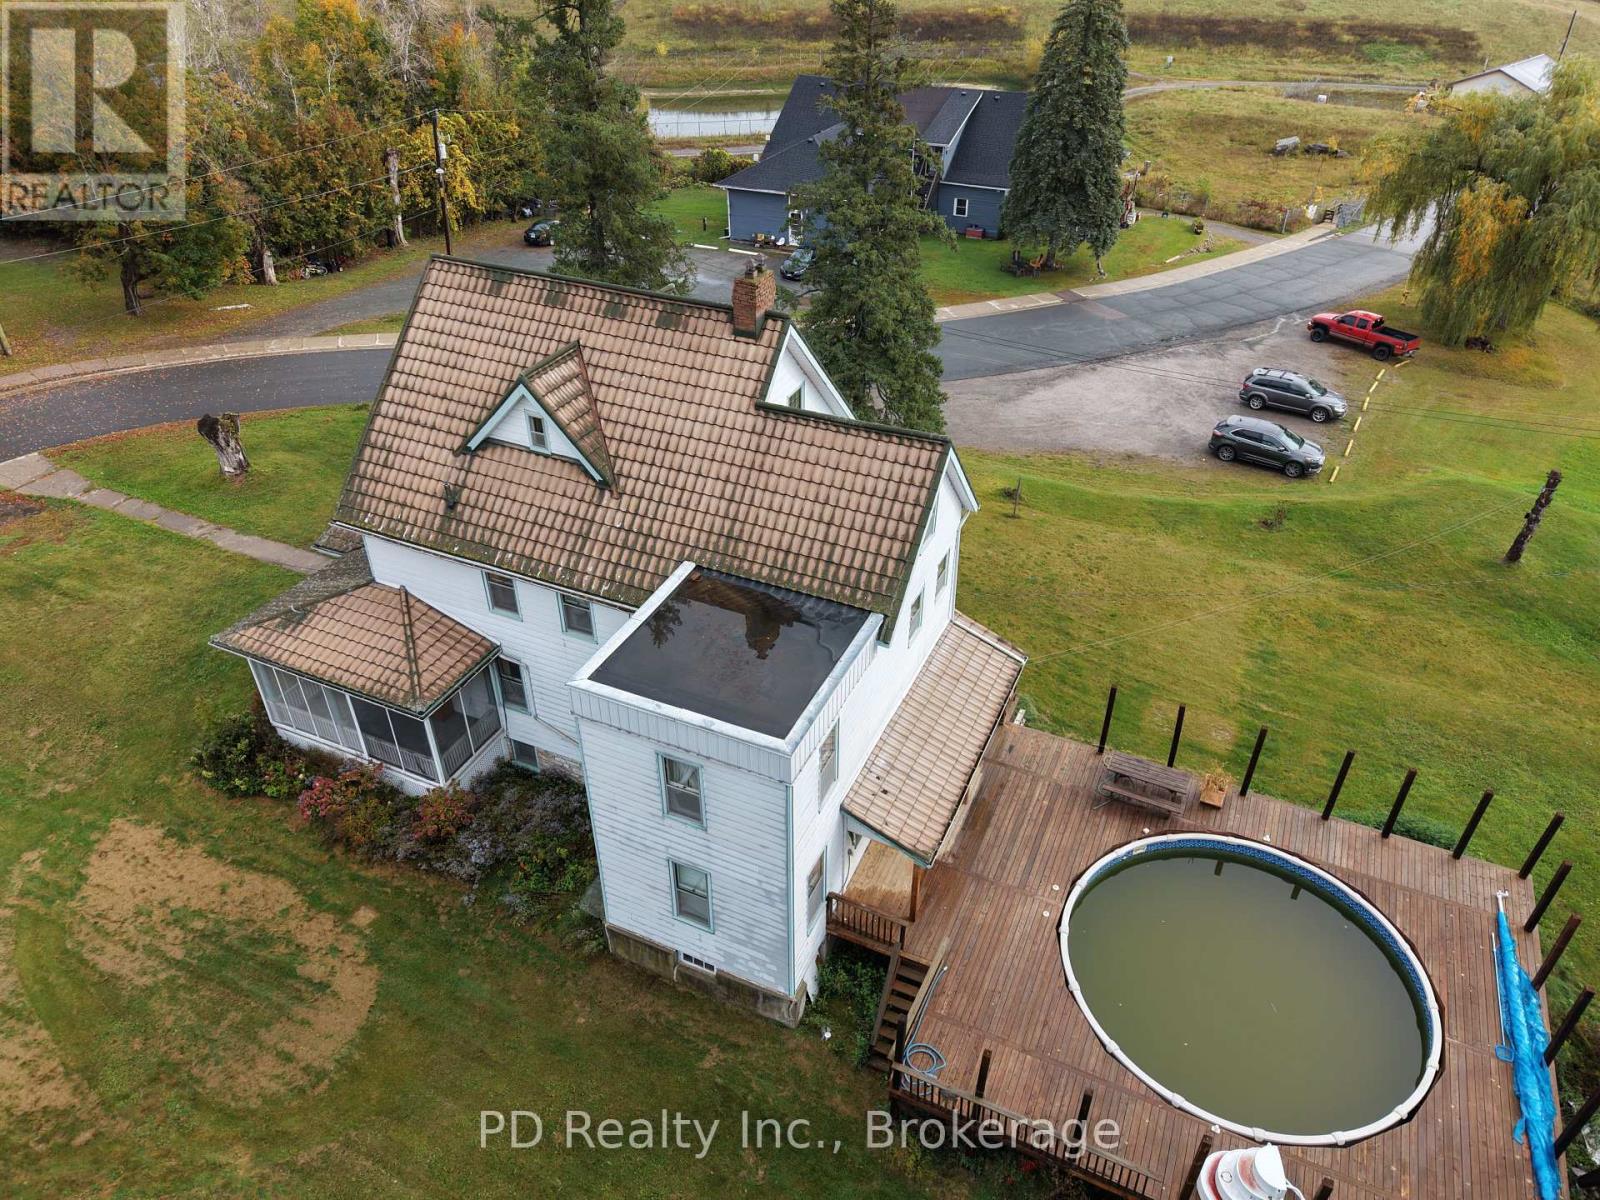
Step into a piece of local history with this impressive...

5 beds
3 baths
Agent Patrick Daley
$475,000
Listed by:
Patrick Daley
Office:
PD Realty Inc.

$398,000

Looking for a place you can simply unpack, relax, &...

2 beds
1 bath
Agent Dianne Ray and Bobbie Ann Radford
$398,000
Listed by:
Dianne Ray
Bobbie Ann Radford
Office:
Homelife Superior Realty Inc.

$405,000

Welcome to the country! This 3 bedroom, 2 bath, 1...

3 beds
2 baths
Agent Dianne Ray and Bobbie Ann Radford
$405,000
Listed by:
Dianne Ray
Bobbie Ann Radford
Office:
Homelife Superior Realty Inc.

$499,000

Country Home on 35.8 Acres! Welcome to 11 Buttermilk Lane,...

3 beds
2 baths
Agent SEAN MICHAEL HOLMES
$499,000
Listed by:
SEAN MICHAEL HOLMES
Office:
BOSLEY REAL ESTATE LTD.

$449,000

Newly Renovated 1.5 Storey Detached Home. New Roof (2024) With...

4 beds
2 baths
Agent SHEMA RUTH BAWAH
$449,000
Listed by:
SHEMA RUTH BAWAH
Office:
ROYAL LEPAGE TERREQUITY REALTY

Share this property

Copy

Or share with

Agent

Mary Provost

Phone: 613-922-6180
Office: Royal LePage ProAlliance Realty

Mortgage Calculator

year(s)
per year
per year

Your total monthly payment

Principal & Interest
Home insurance
Property taxes
PMI
Connect With Us

Follow the Team.

This is a basic teCONTENTS OF THIS WEBSITE: The trademarks REALTOR®, REALTORS® and the REALTOR® logo are controlled by The Canadian Real Estate Association (CREA) and identify real estate professionals who are members of CREA. The trademarks MLS®, Multiple Listing Service® and the associated logos are owned by The Canadian Real Estate Association (CREA) and identify the quality of services provided by real estate professionals who are members of CREA. Used under license. / Privacy Policy

Copyright © 2026 Guernsey Team Real Estate. All Rights Reserved.xt element.

Reset password

Enter your email address and we will send you a link to change your password.